

BEDS3
BATHS2 full 1 partial
SQUARE FEET2,156
MLS#26045580
STATUSComing Soon
PROPERTY TYPEResidential - Single Family
SUBDIVISIONVillage Of University Place 1 The
SCHOOLUniversity City
Property Description
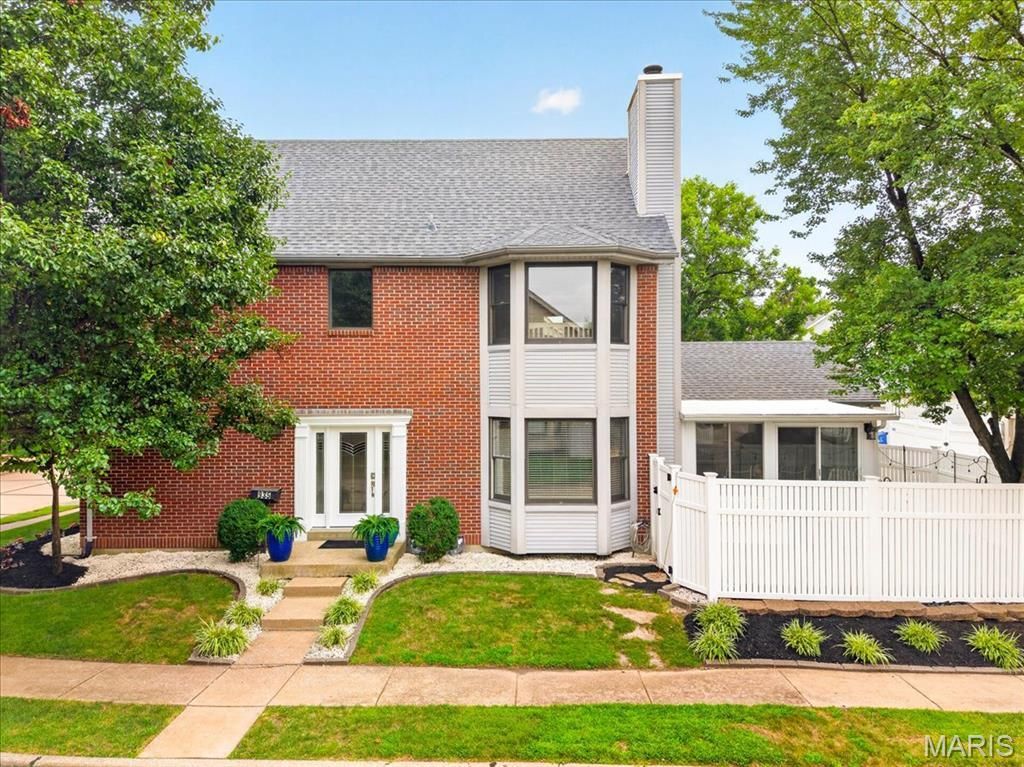
Offered for the very first time, 935 Barnard College is a pristine, one-owner residence boasting 3 bedrooms, 2.5 baths, and 2,156 square feet of sun-drenched, meticulously maintained living space. Nestled on a premium corner lot with a brand-new roof (2026) within the private enclave of the Village of University Place, this two-story home seamlessly combines timeless architectural details with refined modern comforts. Step through a stunning, custom-designed front door into an airy main level where rich hardwood floors lead you through an elegant formal living and dining combination. The chef's kitchen is a culinary haven featuring custom granite countertops, expansive cabinetry, built-in double ovens, and a premium GE Profile 4-door refrigerator. The kitchen opens gracefully to a charming breakfast area and a cozy family room centered around a gas fireplace. A rare four-season retreat, the sunroom features radiant heated flooring for exceptional year-round relaxation. Upstairs, the primary sanctuary impresses with dramatic vaulted ceilings, a sunlit bay window, and a large walk-in closet. The spa-inspired en suite bath is a true highlight, featuring radiant heated floors, dual sinks, and a custom shower equipped with both a heated bench and its own dedicated heated shower floor. Two additional well-appointed bedrooms and a full hall bath provide absolute comfort for family or guests, complemented by a stylish main-level powder room. The full basement offers untapped potential ready to be transformed into a custom home theater, private gym, or executive suite, while a discreet rear-entry two-car garage preserves the home's crisp curb appeal. Low-maintenance grounds are effortlessly kept lush with an automated irrigation system, while LeafFilter gutter protection ensures peace of mind for years to come. Ideally situated just moments from the vibrant downtown hubs of Clayton and University City, high-end shopping, and world-class dining, this exceptional property offers an uncompromised luxury lifestyle in an unrivaled location.
Property Features
Property Type: Residential - Single Family
Basement: 8 ft + Pour, Unfinished
Basement: Yes
Cooling: Central Air
Garage: 2 car attached
Heating: Forced Air
Home Style: Traditional
Lot Size: 0.07 Acres
Roof Type: Architectural Shingle
Taxes: $4,873
Year Built: 1989
Amenities
Breakfast Room
Ceiling Fan(s)
Double Vanity
Granite Counters
High Ceilings
Pantry
Storage
Walk-In Closet(s)
Feature Descriptions
Appliances: Cooktop, Dishwasher, Disposal, Microwave, Built-In Electric Oven, Range Hood, ENERGY STAR Qualified Refrigerator, Washer/Dryer
Association Amenities: Common Ground
Exterior: Brick Veneer, Vinyl Siding
Fireplace: Gas, Gas Log
HOA Fee: $609/ Annually
Lot: Corner Lot
Lot Dimensions: 42x74
Parcel#: 17K-32-1039
Parking: Attached, Garage, Garage Door Opener, Garage Faces Rear
Sewer: Public Sewer
SQFT. Above Grade: 2156
Utilities: Electricity Connected, Natural Gas Connected, Sewer Connected, Water Connected
Water: Public
Window: Bay Window(s), Blinds, Double Pane Windows
Room Sizes
Living Room: 27x13
Kitchen: 12x11
Breakfast Room: 8x10
Family Room: 14x10
Sunroom: 11x13
Laundry: 7x6
Primary Bedroom: 19x13
Bedroom 2: 12x13
Bedroom 3: 10x12
Basement: 27x35
Local Schools
High School: University City Sr. High
Middle School: Brittany Woods
Elementary School: Jackson Park Elem.
School District: University City
Listed By / Shown By
Listed By
Agency Name: EXP Realty, LLC
Shown By
Agent Name: Renee Meinhardt
Agent Phone: (618) 779-2991
Agency Title: Strano & Associates

Estimate Your Payment
Estimated Payment
$ 1,712.53 per month $1,155.07 Principal & Interest $406.08 Property Tax $151.38 Homeowner's InsuranceChange Payment Information

Renee Meinhardt
Cell: (618) 779-2991
Email Me


Member Participants (and their affiliated licensees, if applicable) shall indicate on their websites that IDX information is provided exclusively for consumers’ personal non-commercial use, that it may not be used for any purpose other than to identify prospective properties consumers may be interested in purchasing, that the data is deemed reliable but is not guaranteed by MLS GRID, and that the use of the MLS GRID Data may be subject to an end user license agreement prescribed by the Member Participant’s applicable MLS if any and as amended from time to time. MLS GRID may, at its discretion, require use of other disclaimers as necessary to protect Member Participant, and/or their MLS from liability.
Based on information submitted to the MLS GRID. All data is obtained from various sources and may not have been verified by broker or MLS GRID. Supplied Open House Information is subject to change without notice. All information should be independently reviewed and verified for accuracy. Properties may or may not be listed by the office/agent presenting the information.
Privacy Policy / DMCA Notice / ADA Accessibility


This site is hosted, designed and copyright
© 1994 - 2026 by
Delta Media Group, Inc. -- Patent Pending --
935 Barnard College Lane | MLS# 26045580
This single family home located at 935 Barnard College Lane, Saint Louis, MO 63130 is currently listed for sale with an asking price of $519,000. This property was built in 1989 and has 3 bedrooms and 2 full and 1 partial baths with 2156 sq. ft. Barnard College Lane is located in the Village Of University Place 1 The subdivision within the University City school district. Search Village Of University Place 1 The real estate on rmeinhardt.strano.com today.