

BEDS3
BATHS2 full 1 partial
SQUARE FEET1,699
MLS#26047382
STATUSActive
PROPERTY TYPEResidential - Single Family
SUBDIVISIONHunter Acres 1st Add
SCHOOLSikeston R-6
Property Description
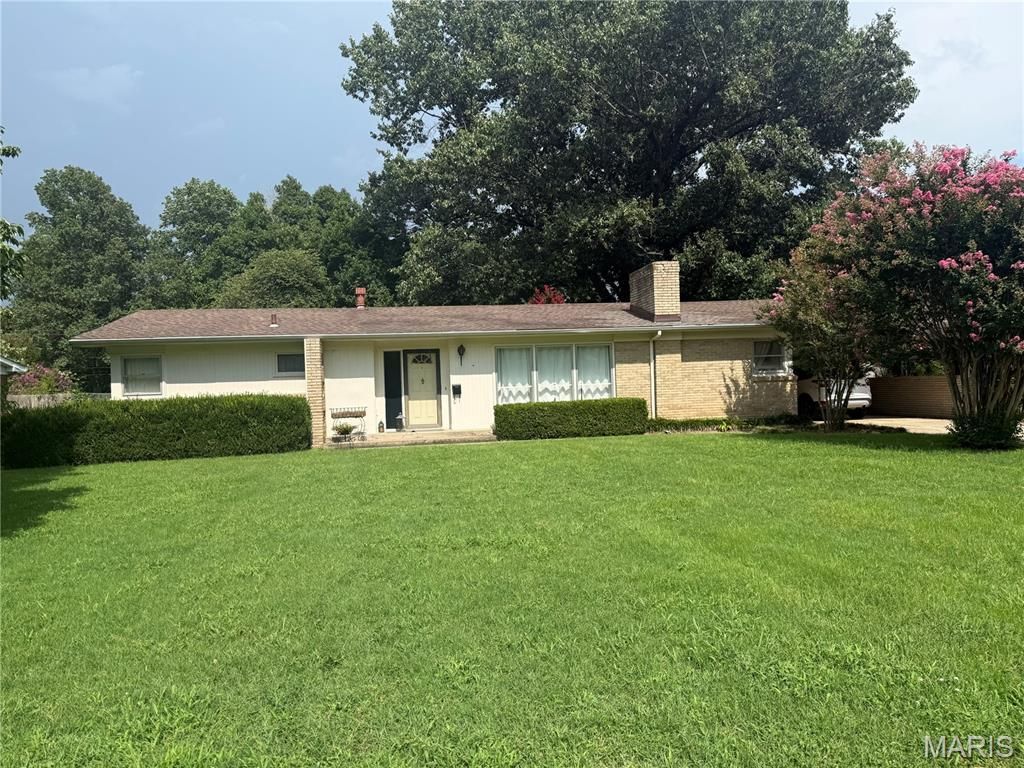
This well-loved home has been the heart of countless celebrations and holds more happy memories than the owner can count. With the decision to downsize, a new chapter is ready to begin - and it may be the perfect opportunity for you to make it your own.Offering 3 bedrooms, 2.5 baths, and 1,699 sq ft, this charming 1960s home is truly a treasure. Step through the front door into the formal living and dining area, where a large picture window fills the space with natural light and a brick gas fireplace adds warmth on cool evenings. Just beyond, the kitchen and den create a comfortable gathering space. The kitchen features white cabinetry, an electric cooktop with hood, and double ovens. A conveniently located bathroom and laundry area sit just off the kitchen near the carport entry.From the den, enjoy views of the beautifully landscaped backyard with mature shrubs and flowers - and access to one of the home's standout features, the screened-in porch! Spacious and inviting, it's the perfect spot to relax with friends or unwind with a good book. The partially fenced grassy area offers plenty of room for play and gives your pets their own space to enjoy.The primary bedroom includes a half bath and a dressing area with an additional double closet. The updated hall bath is sure to impress with its tasteful finishes. If this feels like home, come take a tour. It's priced to sell, and for added peace of mind, the seller will replace the roof after a contract is secured. The current roof is older but has no known issues - just one more thoughtful detail in a home that's been lovingly cared for.
Property Features
Property Type: Residential - Single Family
Cooling: Ceiling Fan(s), Central Air, Electric
Heating: Forced Air, Natural Gas
Home Style: Ranch
Lot Size: 0.43 Acres
Taxes: $966
Year Built: 1962
Amenities
Bookcases
Crown Molding
Dining/Living Room Combo
Laminate Counters
Pantry
Shower
Tub
Feature Descriptions
Appliances: Electric Cooktop, Dishwasher, Disposal, Exhaust Fan, Ice Maker, Double Oven, Refrigerator
Days on Site: 6
Exterior: Brick, Concrete, Wood Siding
Fireplace: Gas Log, Living Room
Lot: Back Yard, Few Trees, Front Yard, Level, Near Park
Parcel#: 19-6.0-24.00-001-012-005.00
Sewer: Public Sewer
SQFT. Above Grade: 1699
Utilities: Cable Connected, Electricity Connected, Natural Gas Connected, Sewer Connected, Water Connected
Water: Public
Local Schools
High School: Sikeston Sr. High
Middle School: 5th & 6th/7th & 8th
Elementary School: Lee Hunter Elem.
School District: Sikeston R-6
Listed By / Shown By
Listed By
Agency Name: Integrity Realty Partners
Shown By
Agent Name: Renee Meinhardt
Agent Phone: (618) 779-2991
Agency Title: Strano & Associates

Estimate Your Payment
Estimated Payment
$ 520.76 per month $389.25 Principal & Interest $80.50 Property Tax $51.01 Homeowner's InsuranceChange Payment Information

Renee Meinhardt
Cell: (618) 779-2991
Email Me


Member Participants (and their affiliated licensees, if applicable) shall indicate on their websites that IDX information is provided exclusively for consumers’ personal non-commercial use, that it may not be used for any purpose other than to identify prospective properties consumers may be interested in purchasing, that the data is deemed reliable but is not guaranteed by MLS GRID, and that the use of the MLS GRID Data may be subject to an end user license agreement prescribed by the Member Participant’s applicable MLS if any and as amended from time to time. MLS GRID may, at its discretion, require use of other disclaimers as necessary to protect Member Participant, and/or their MLS from liability.
Based on information submitted to the MLS GRID. All data is obtained from various sources and may not have been verified by broker or MLS GRID. Supplied Open House Information is subject to change without notice. All information should be independently reviewed and verified for accuracy. Properties may or may not be listed by the office/agent presenting the information.
Privacy Policy / DMCA Notice / ADA Accessibility


This site is hosted, designed and copyright
© 1994 - 2026 by
Delta Media Group, Inc. -- Patent Pending --
920 Hawthorn Drive | MLS# 26047382
This single family home located at 920 Hawthorn Drive, Sikeston, MO 63801 is currently listed for sale with an asking price of $174,900. This property was built in 1962 and has 3 bedrooms and 2 full and 1 partial baths with 1699 sq. ft. Hawthorn Drive is located in the Hunter Acres 1st Add subdivision within the Sikeston R-6 school district. Search Hunter Acres 1st Add real estate on rmeinhardt.strano.com today.