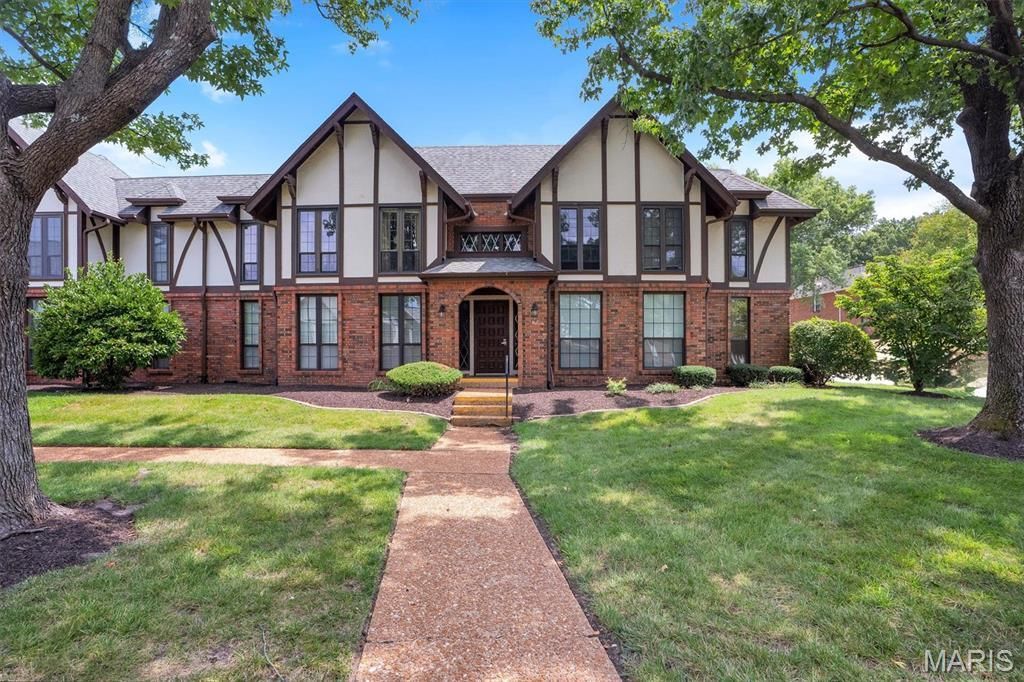


BEDS2
BATHS2 full
SQUARE FEET1,216
MLS#26045478
STATUSActive
PROPERTY TYPEResidential - Condominium
SUBDIVISIONCambridge Courts Condo
SCHOOLRockwood R-VI
Property Description
Welcome home to 917 Claytonbrook Unit 1. This move-in-ready condo is full of natural light and spacious rooms! It is a ground-level residence in Ballwin that offers an open-concept living and dining area perfect for today's lifestyle. Featuring a functional kitchen, generous bedrooms with expansive closets, and a private primary suite, this home is designed for comfort. There is one assigned garage space that you can access via an elevator right outside your front door. The laundry is located in a massive private storage unit on the lower level (access via elevator) with the washer and dryer included! Enjoy the convenience of low-maintenance living and quick access to major highways, parks, and shopping. Located in the highly acclaimed Parkway School District, this property is a fantastic choice for first-time homeowners or those looking to downsize in a prime location. Don't miss this opportunity to own a charming, low-maintenance home in one of Ballwin's best communities. Information pulled from various sources. Buyer to verify all MLS data.
Property Features
Property Type: Residential - Condominium
Basement: Yes
Basement: Storage Space
Cooling: Central Air, Electric
Garage: 1 car attached
Heating: Forced Air, Natural Gas
Home Style: Garden, Ranch, Traditional
Lot Size: 0.07 Acres
Taxes: $2,322
Year Built: 1971
Amenities
Eat-in Kitchen
Granite Counters
Open Floorplan
Pantry
Separate Dining
Shower
Walk-In Closet(s)
Feature Descriptions
Appliances: Dishwasher, Dryer, Microwave, Oven, Refrigerator, Washer
Association Amenities: Other
Days on Site: 3
Exterior: Brick Veneer, Stucco
HOA Fee: $669/ Monthly
Lot: Garden
Parcel#: 21T-34-0922
Parking: Assigned, Attached, Garage, Garage Door Opener, Secured, Storage
Sewer: Public Sewer
SQFT. Above Grade: 1216
Utilities: Electricity Available, Natural Gas Available
Water: Public
Window: Insulated Windows, Tilt-In Windows
Local Schools
High School: Marquette Sr. High
Middle School: Crestview Middle
Elementary School: Kehrs Mill Elem.
School District: Rockwood R-VI
Listed By / Shown By
Listed By
Agency Name: Keller Williams Realty St. Louis
Shown By
Agent Name: Renee Meinhardt
Agent Phone: (618) 779-2991
Agency Title: Strano & Associates

Estimate Your Payment
Estimated Payment
$ 696.69 per month $444.89 Principal & Interest $193.50 Property Tax $58.30 Homeowner's InsuranceChange Payment Information

Renee Meinhardt
Cell: (618) 779-2991
Email Me


Member Participants (and their affiliated licensees, if applicable) shall indicate on their websites that IDX information is provided exclusively for consumers’ personal non-commercial use, that it may not be used for any purpose other than to identify prospective properties consumers may be interested in purchasing, that the data is deemed reliable but is not guaranteed by MLS GRID, and that the use of the MLS GRID Data may be subject to an end user license agreement prescribed by the Member Participant’s applicable MLS if any and as amended from time to time. MLS GRID may, at its discretion, require use of other disclaimers as necessary to protect Member Participant, and/or their MLS from liability.
Based on information submitted to the MLS GRID. All data is obtained from various sources and may not have been verified by broker or MLS GRID. Supplied Open House Information is subject to change without notice. All information should be independently reviewed and verified for accuracy. Properties may or may not be listed by the office/agent presenting the information.
Privacy Policy / DMCA Notice / ADA Accessibility


This site is hosted, designed and copyright
© 1994 - 2026 by
Delta Media Group, Inc. -- Patent Pending --
917 Claytonbrook Drive, Unit 1 | MLS# 26045478
This condo located at 917 Claytonbrook Drive, Unit 1, Ballwin, MO 63011 is currently listed for sale with an asking price of $199,900. This property was built in 1971 and has 2 bedrooms and 2 full baths with 1216 sq. ft. Claytonbrook Drive, Unit 1 is located in the Cambridge Courts Condo subdivision within the Rockwood R-VI school district. Search Cambridge Courts Condo real estate on rmeinhardt.strano.com today.