

BEDS4
BATHS2 full 1 partial
SQUARE FEET2,616
MLS#26048841
STATUSPending
PROPERTY TYPEResidential - Single Family
SUBDIVISIONHillcrest
SCHOOLClayton
Property Description
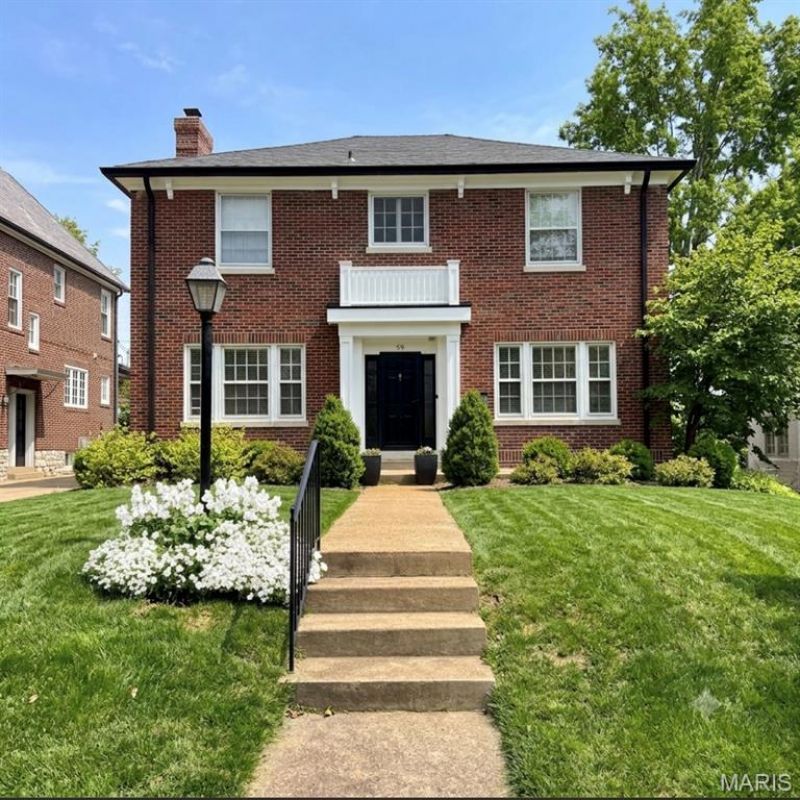
COMPS ONLY - EXPLORE THE OPPORTUNITY. Let's start with the big picture: Clayton schools, consistently recognized among the best in the nation; exceptional Clayton City services; WALKABILITY and an enviable location close to Washington University, major highways, and Forest Park. Now, go one layer deeper. Hillcrest is one of Clayton's most beloved neighborhoods, and for good reason. Its walkability to shops and restaurants, charming streets, mature trees, and strong sense of community make it truly special. It is also the only neighborhood in Clayton where children can easily walk to school from kindergarten through eighth grade. With approximately 200 homes, Hillcrest offers something increasingly hard to find: a true neighborhood vibe and a wonderful sense of community. Mature trees create a beautiful canopy along the streets, making the drive home feel special from the moment you enter the neighborhood. And at the heart of this opportunity is 59 Arundel Place. This classic center-hall brick home offers four bedrooms, two-and-a-half baths, beautiful wood floors, a family room, Kitchen and dining area combined when renovated a few years ago. All nestled beautifully within the heart of Hillcrest. It is ready for its next chapter, this is an opportunity to make it all your own and start enjoying everything this exceptional location and neighborhood have to offer.
Property Features
Property Type: Residential - Single Family
Basement: Yes
Basement: Unfinished
Cooling: Central Air
Garage: 2
Heating: Natural Gas
Home Style: Traditional
Lot Size: 0.18 Acres
Taxes: $11,744
Year Built: 1923
Feature Descriptions
Appliances: Stainless Steel Appliance(s), Dishwasher, Disposal
Association Amenities: Other
Exterior: Brick
HOA Fee: $200/ Annually
Lot: Back Yard, Front Yard
Parcel#: 19J-34-0282
Sewer: Public Sewer
SQFT. Above Grade: 2616
Utilities: Electricity Connected, Natural Gas Connected, Sewer Connected, Water Connected
Water: Public
Room Sizes
Living Room: 25x13
Primary Bedroom: 25x13
Bedroom: 13x13
Bedroom: 13x10
Bedroom: 10x10
Local Schools
High School: Clayton High
Middle School: Wydown Middle
Elementary School: Ralph M. Captain Elem.
School District: Clayton
Listed By / Shown By
Listed By
Agency Name: Compass Realty Group
Shown By
Agent Name: Renee Meinhardt
Agent Phone: (618) 779-2991
Agency Title: Strano & Associates

Estimate Your Payment
Estimated Payment
$ 3,181.25 per month $1,947.37 Principal & Interest $978.67 Property Tax $255.21 Homeowner's InsuranceChange Payment Information

Renee Meinhardt
Cell: (618) 779-2991
Email Me


Member Participants (and their affiliated licensees, if applicable) shall indicate on their websites that IDX information is provided exclusively for consumers’ personal non-commercial use, that it may not be used for any purpose other than to identify prospective properties consumers may be interested in purchasing, that the data is deemed reliable but is not guaranteed by MLS GRID, and that the use of the MLS GRID Data may be subject to an end user license agreement prescribed by the Member Participant’s applicable MLS if any and as amended from time to time. MLS GRID may, at its discretion, require use of other disclaimers as necessary to protect Member Participant, and/or their MLS from liability.
Based on information submitted to the MLS GRID. All data is obtained from various sources and may not have been verified by broker or MLS GRID. Supplied Open House Information is subject to change without notice. All information should be independently reviewed and verified for accuracy. Properties may or may not be listed by the office/agent presenting the information.
Privacy Policy / DMCA Notice / ADA Accessibility


This site is hosted, designed and copyright
© 1994 - 2026 by
Delta Media Group, Inc. -- Patent Pending --
59 Arundel Place | MLS# 26048841
This single family home located at 59 Arundel Place , Saint Louis, MO 63105 is currently listed for sale with an asking price of $875,000. This property was built in 1923 and has 4 bedrooms and 2 full and 1 partial baths with 2616 sq. ft. Arundel Place is located in the Hillcrest subdivision within the Clayton school district. Search Hillcrest real estate on rmeinhardt.strano.com today.